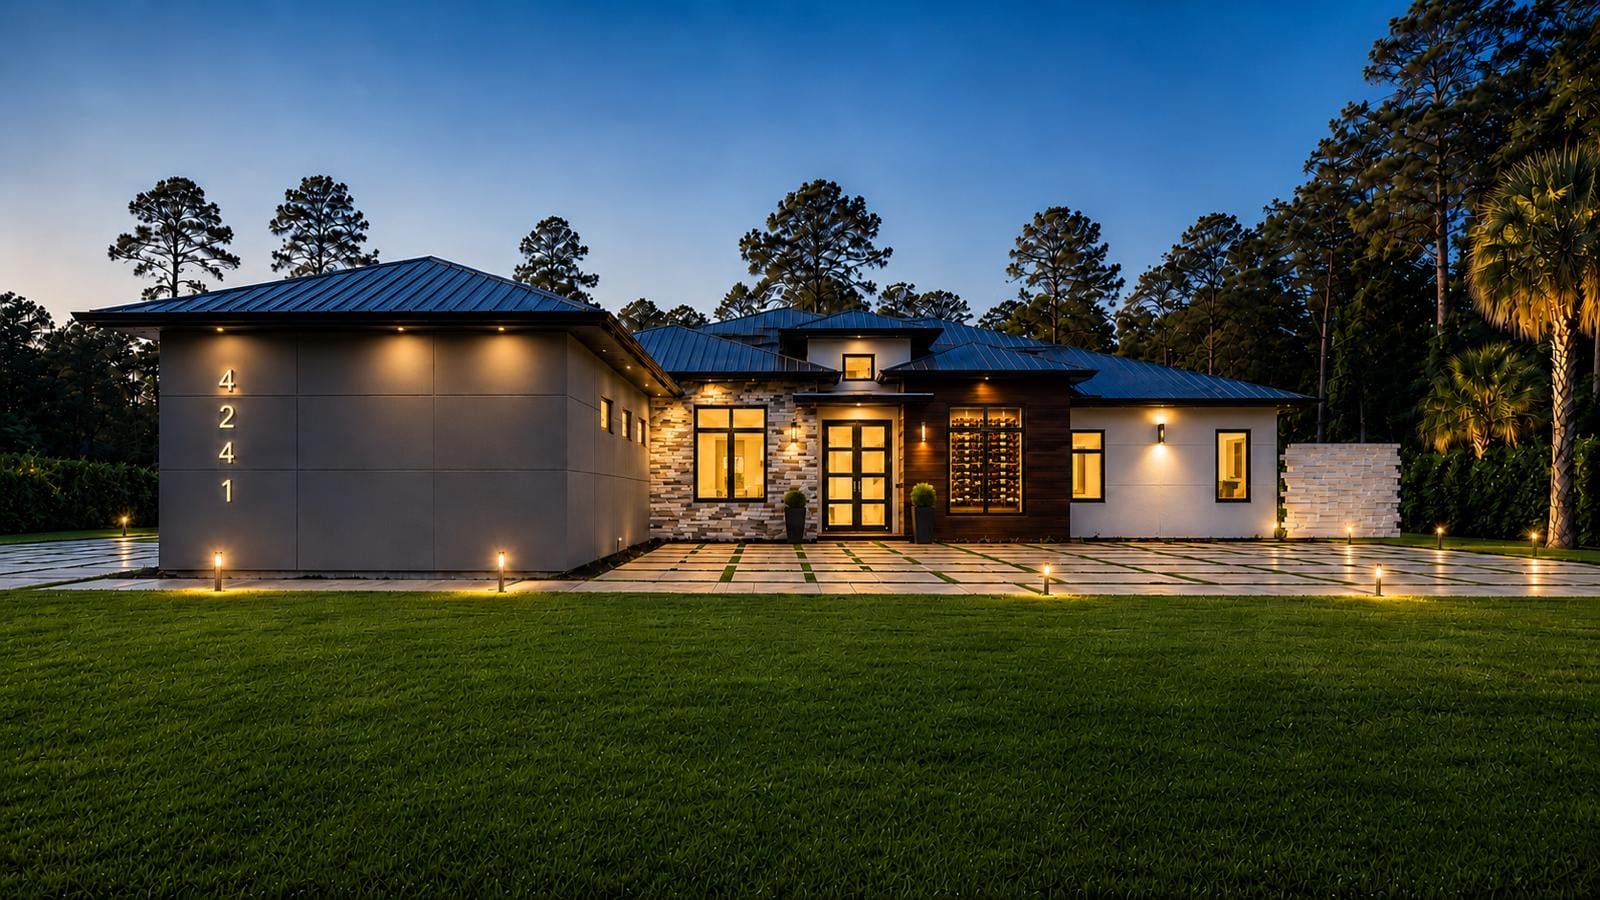
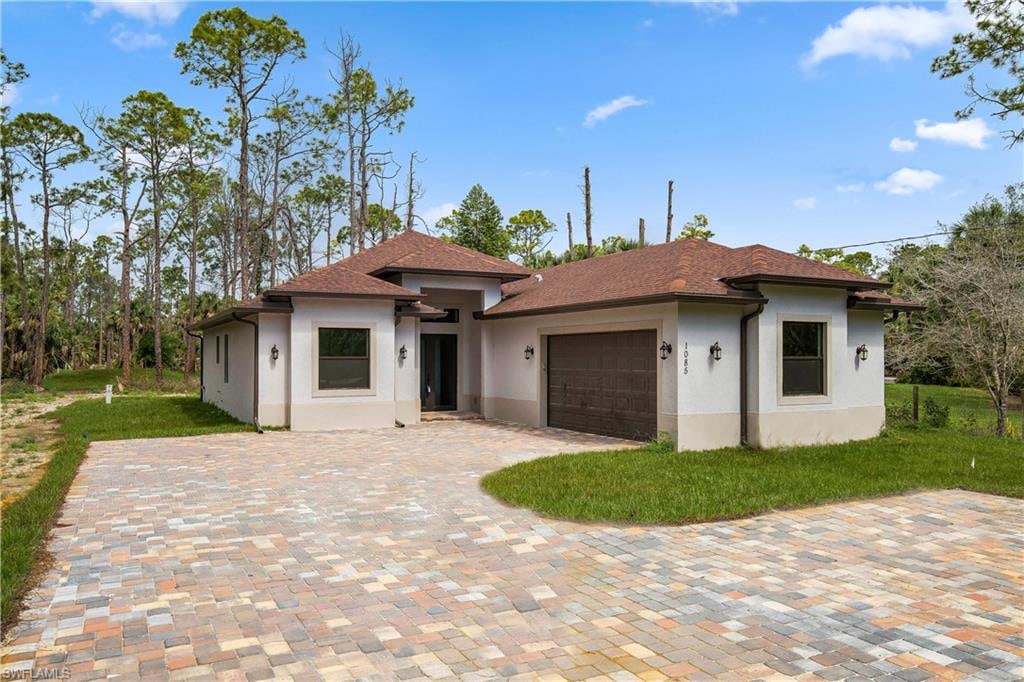
Full renovation · Golden Gate Estates, Naples
Golden Gate Estates Farmhouse
Lot2.5 acres
Home4 bed · 2,758 sq ft
Original build1985
Licenses usedBuilding · A/C · Plumbing
The project
A 1985 farmhouse with a green porch, oak cabinets and tile everywhere. We took it down to the studs and brought it back as a bright modern farmhouse.
Scope of work
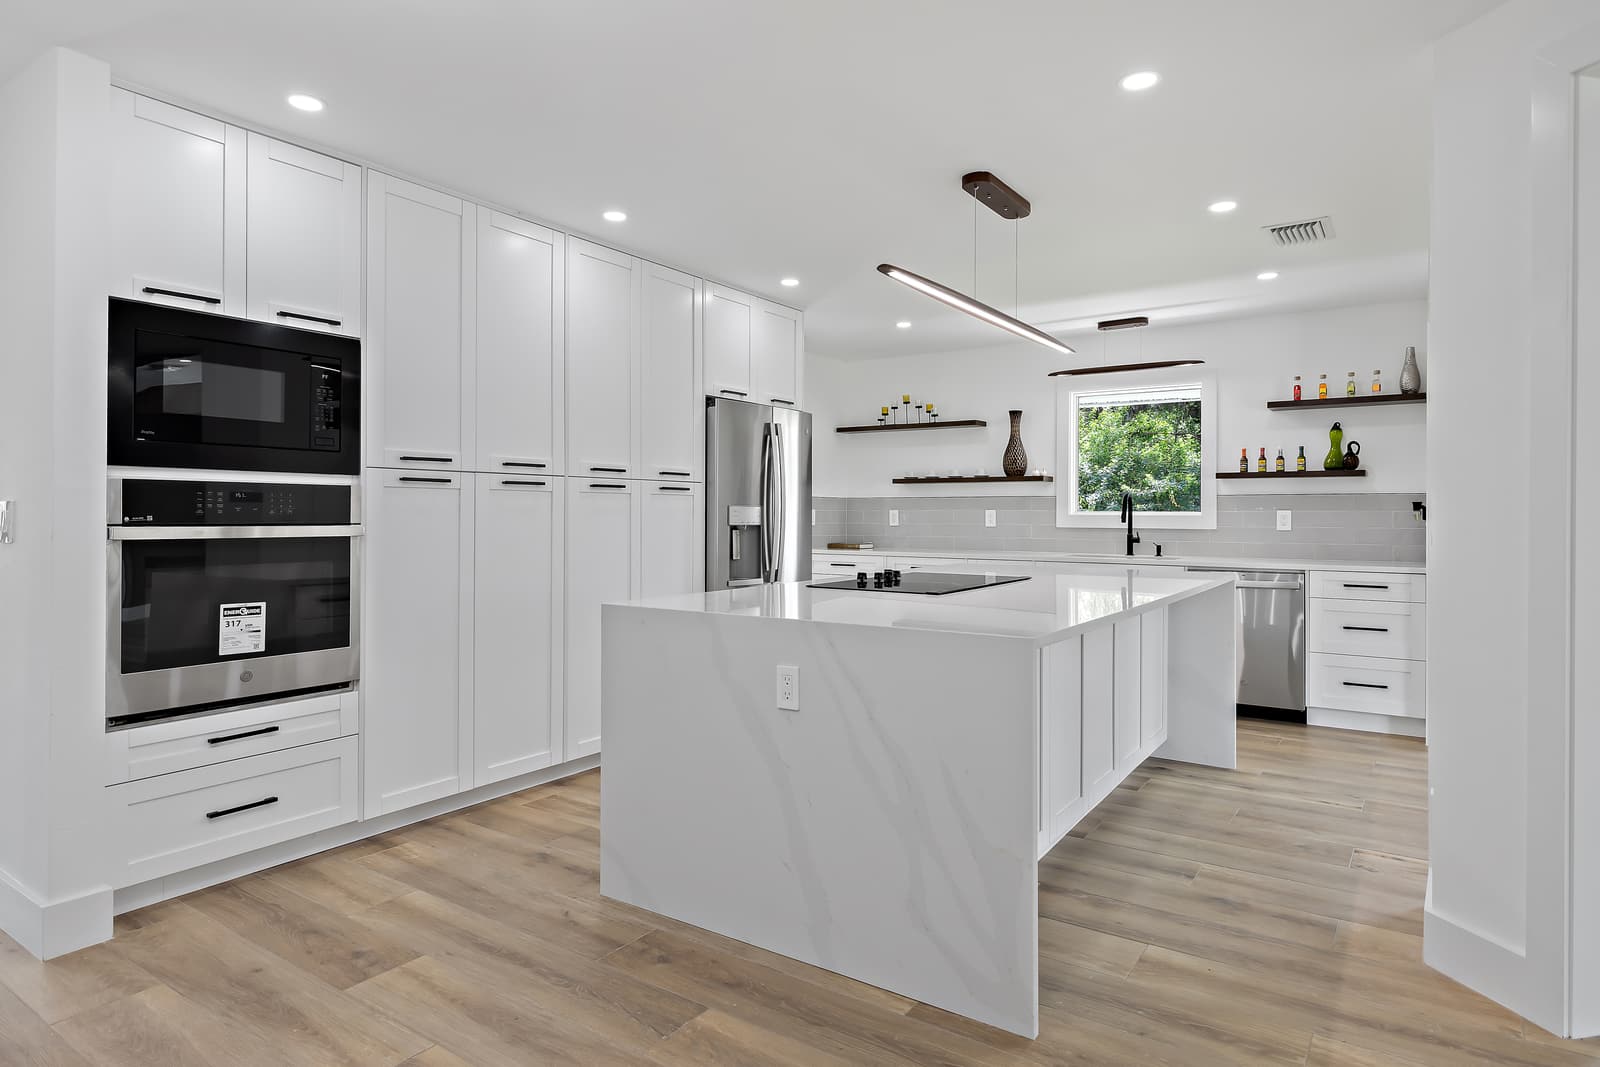
- Kitchen rebuilt with custom cabinets and an oversized quartz waterfall island
- Two new A/C systems and all-new duct work
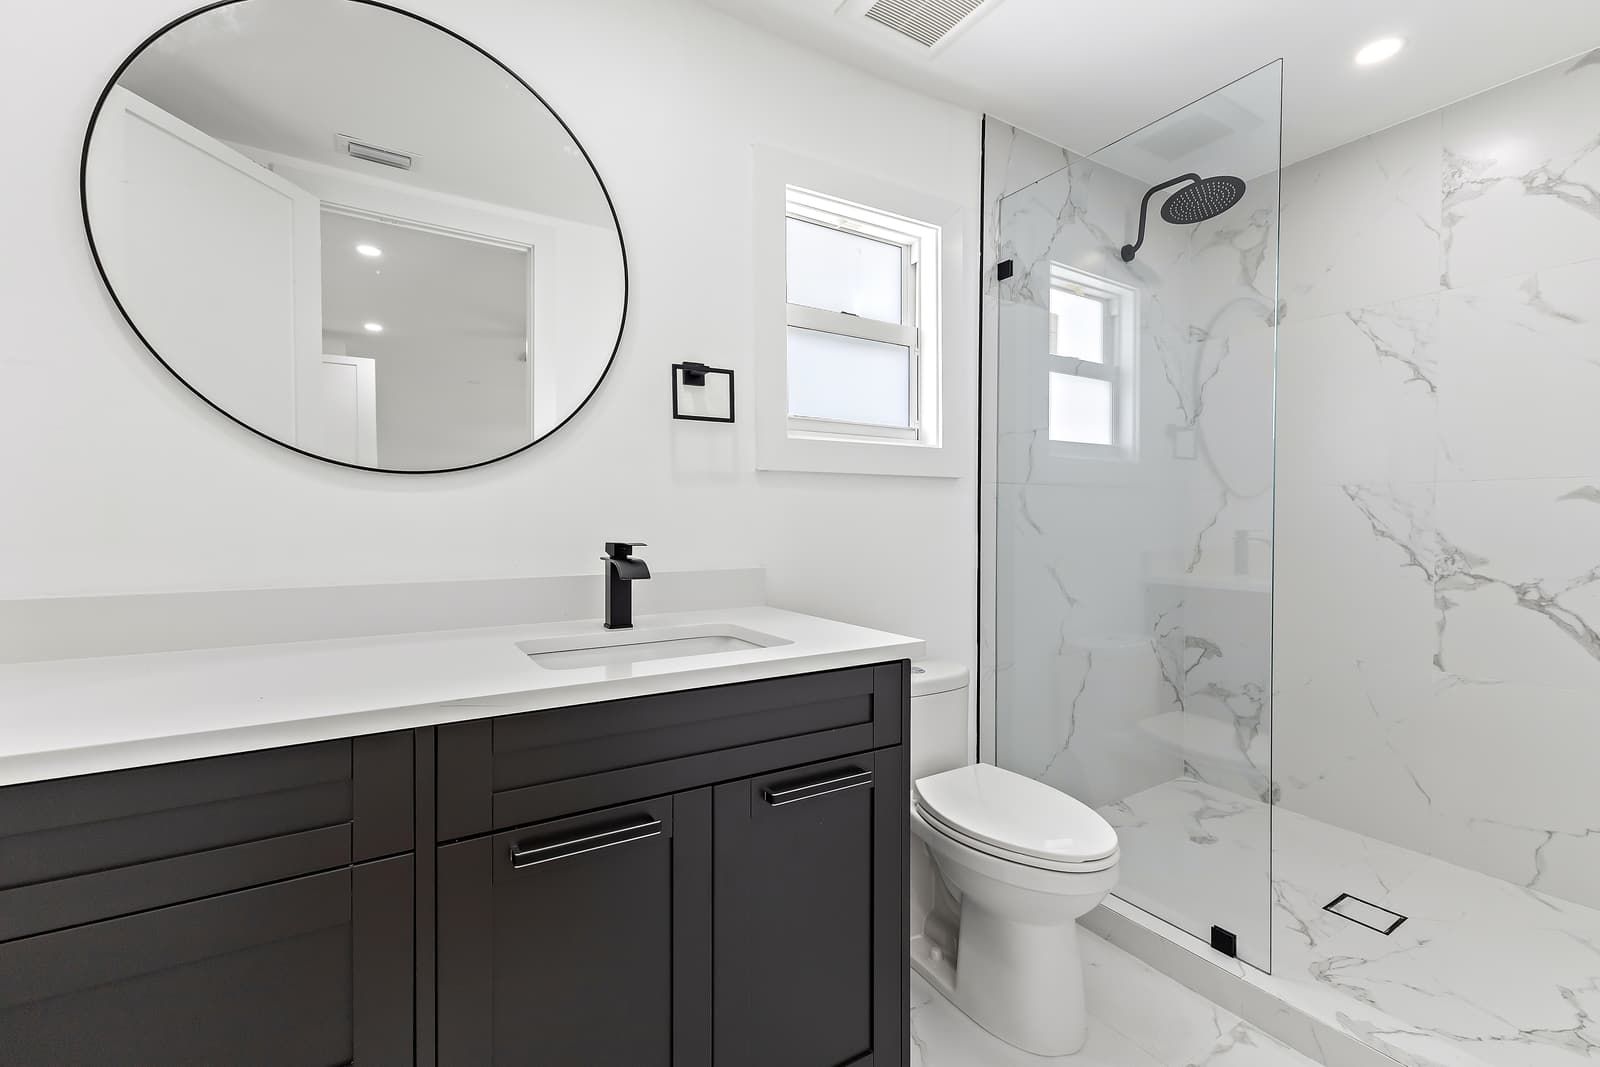
- Three bathrooms completely renovated
- Electric fireplace wall and a home bar with walnut shelves
- Glass-panel wine cellar under the stairs
- New impact windows throughout
- New landscaping, irrigation and paver walkways
Before & after
Room by room.
Drag the line to compare.
 Now
Now
 Before
Front elevation
 Now
Now
 Before
Great room
 Now
Now
 Before
Kitchen
 Now
Now
 Before
Stairs & wine wall
 Now
Now
 Before
Bathroom
 Now
Now
 Before
Front entry

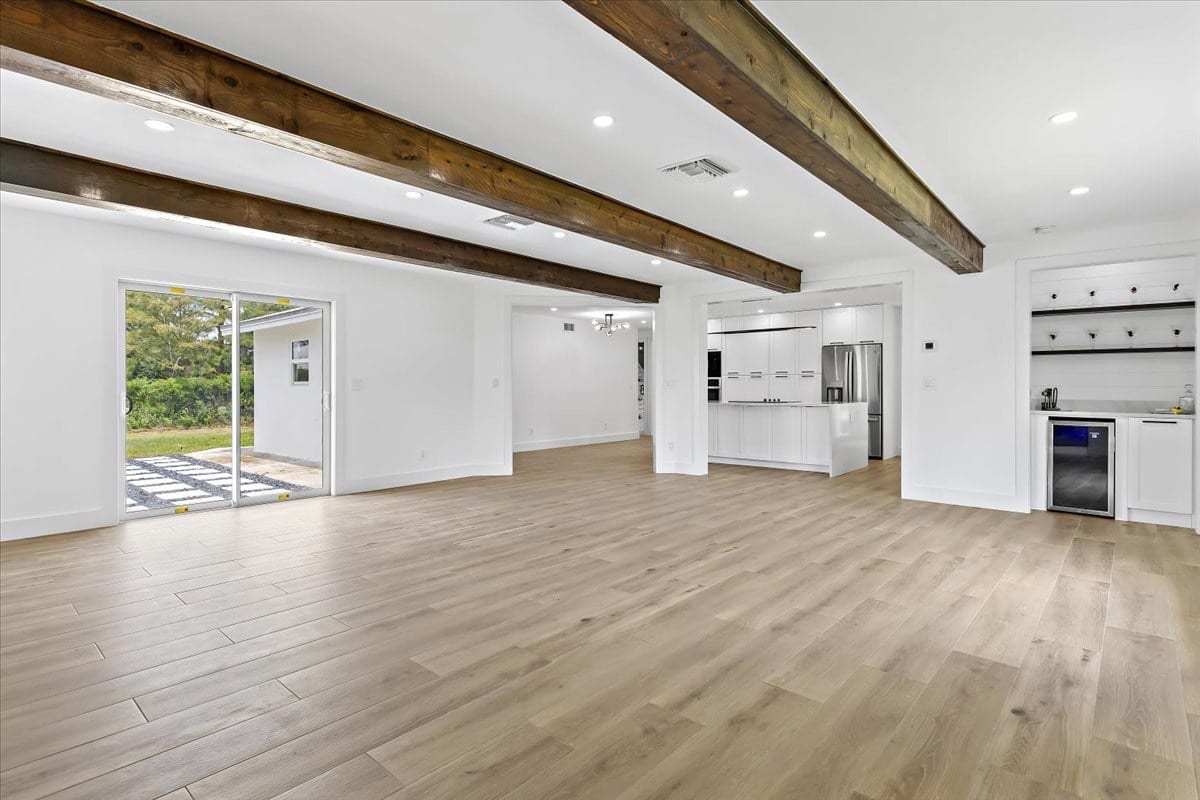
Great room, empty vs. virtually staged
Gallery