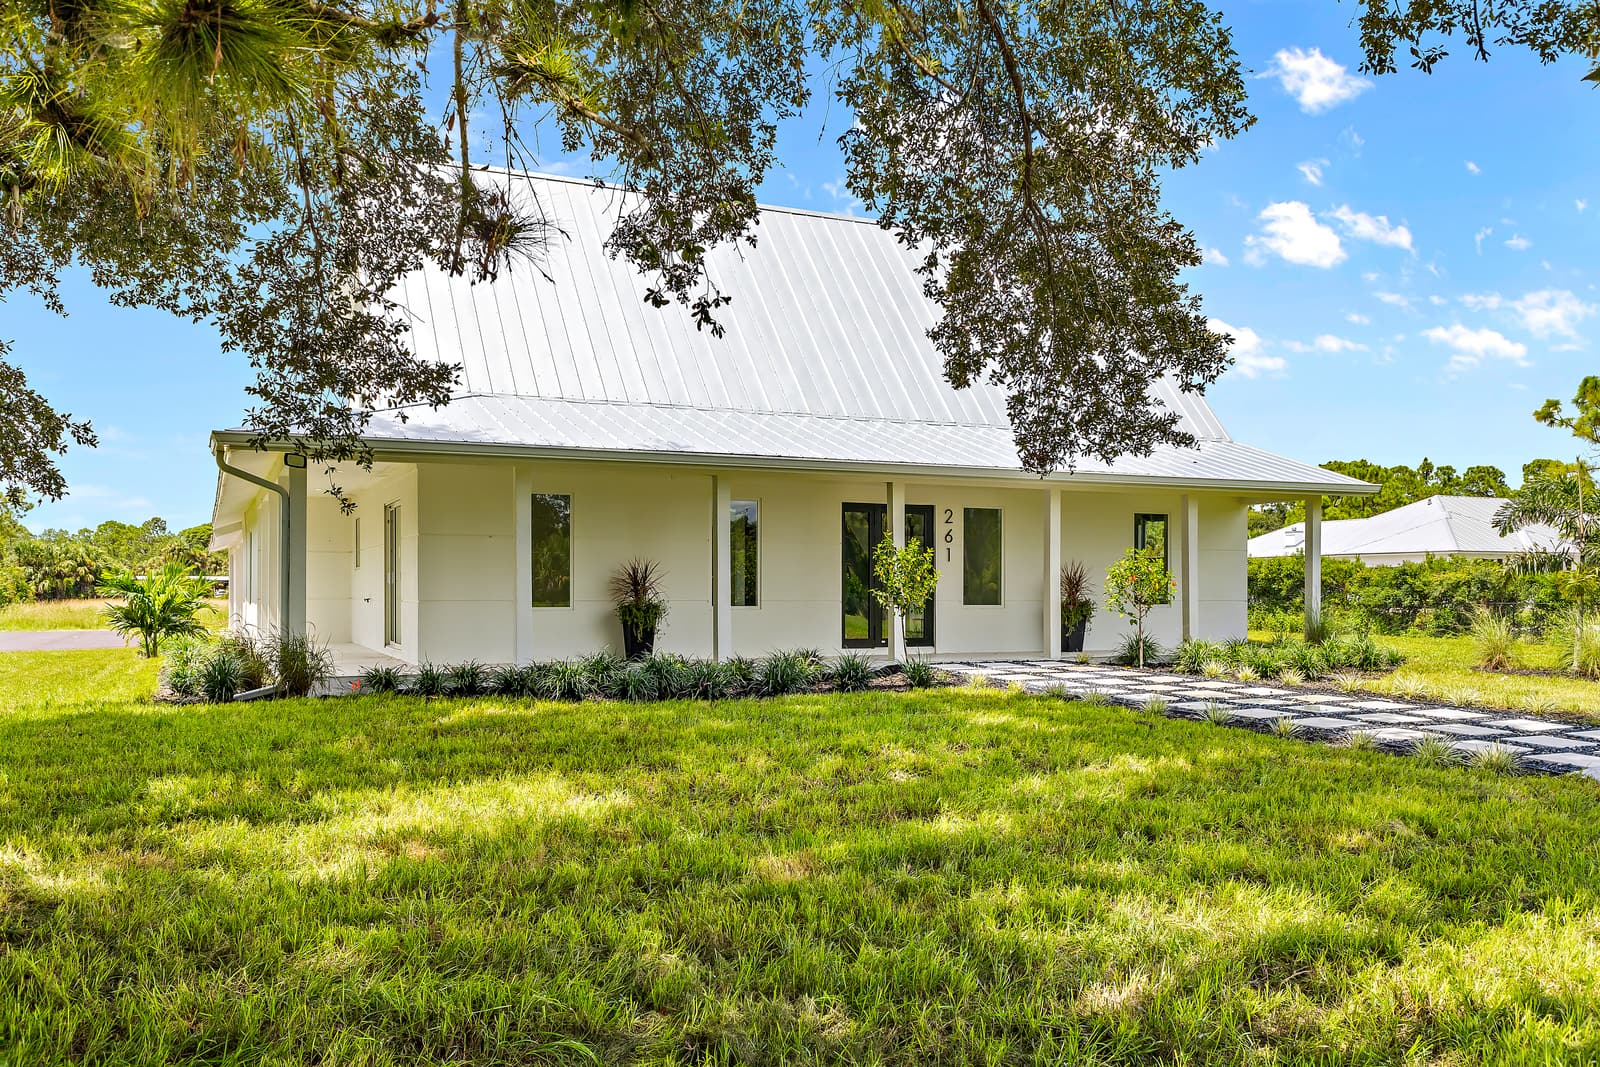
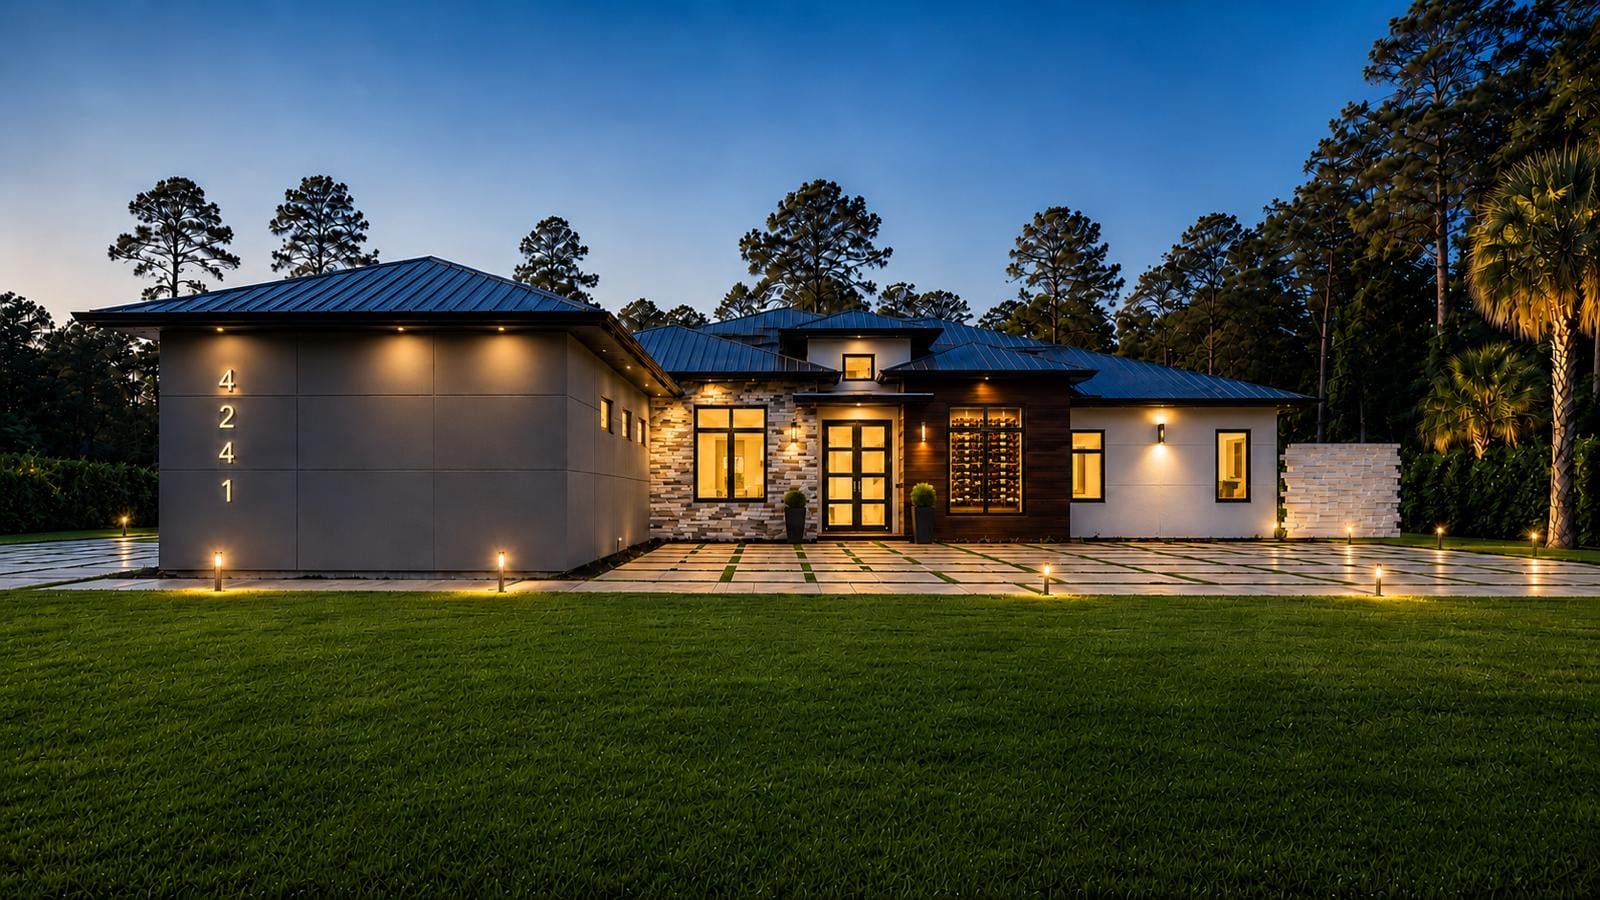
Kitchen, living & pool · Livingston Woods, Naples
Livingston Woods Kitchen & Living
Lot1.75 acres
Home3 bed · 1,434 sq ft
Original build1985
ScopeKitchen · Living · Pool
The project
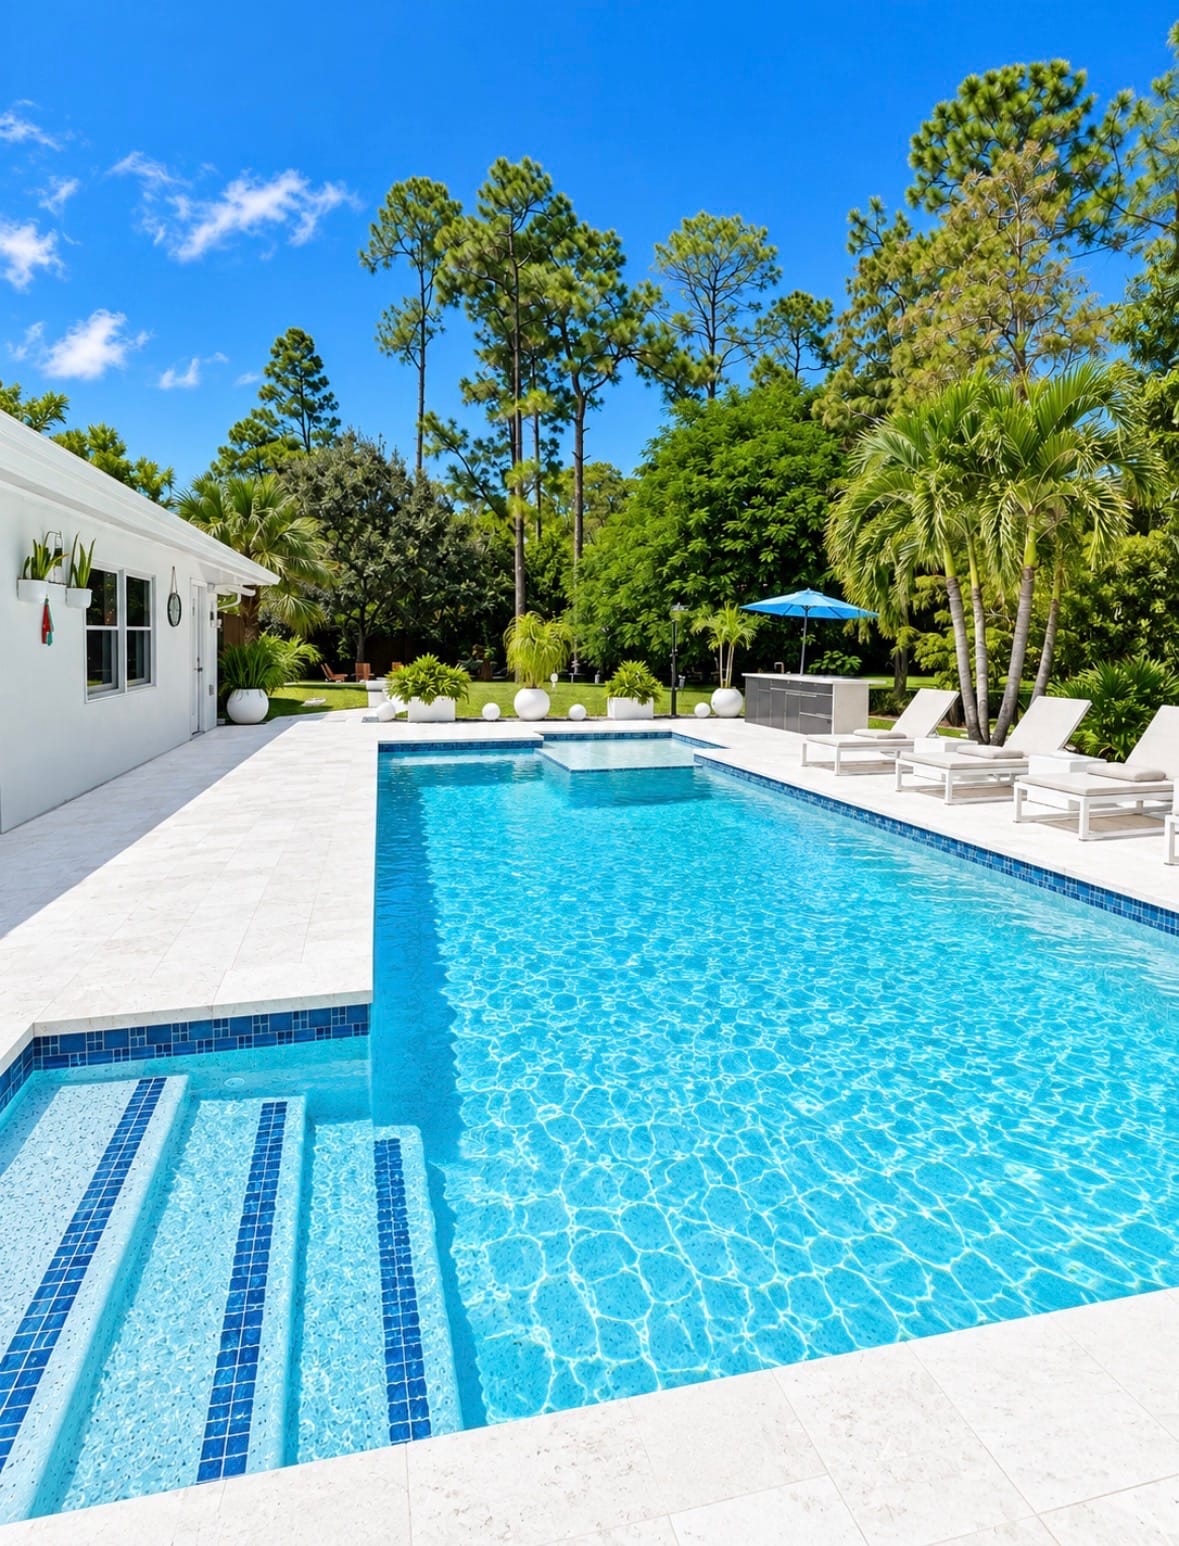
Dark cabinets, tiled island and yellow walls, opened up into a bright white kitchen with a waterfall island and a calm living room. Out back, a new pool, stone deck and a landscaped walk through the pines.
After images on this project are design renderings. Final photos coming soon.
Scope of work
- New white shaker cabinets to the ceiling
- Waterfall island with seating
- Marble-look backsplash and new range hood
- Fireplace wall refresh
- New flooring and lighting
- Pool with tile-banded steps and a sun shelf
- Stone pool deck, walkway and new landscaping
Before & after
Room by room.
 Now · rendering
 Before
Kitchen
 Now · rendering
 Before
Living room
Gallery